
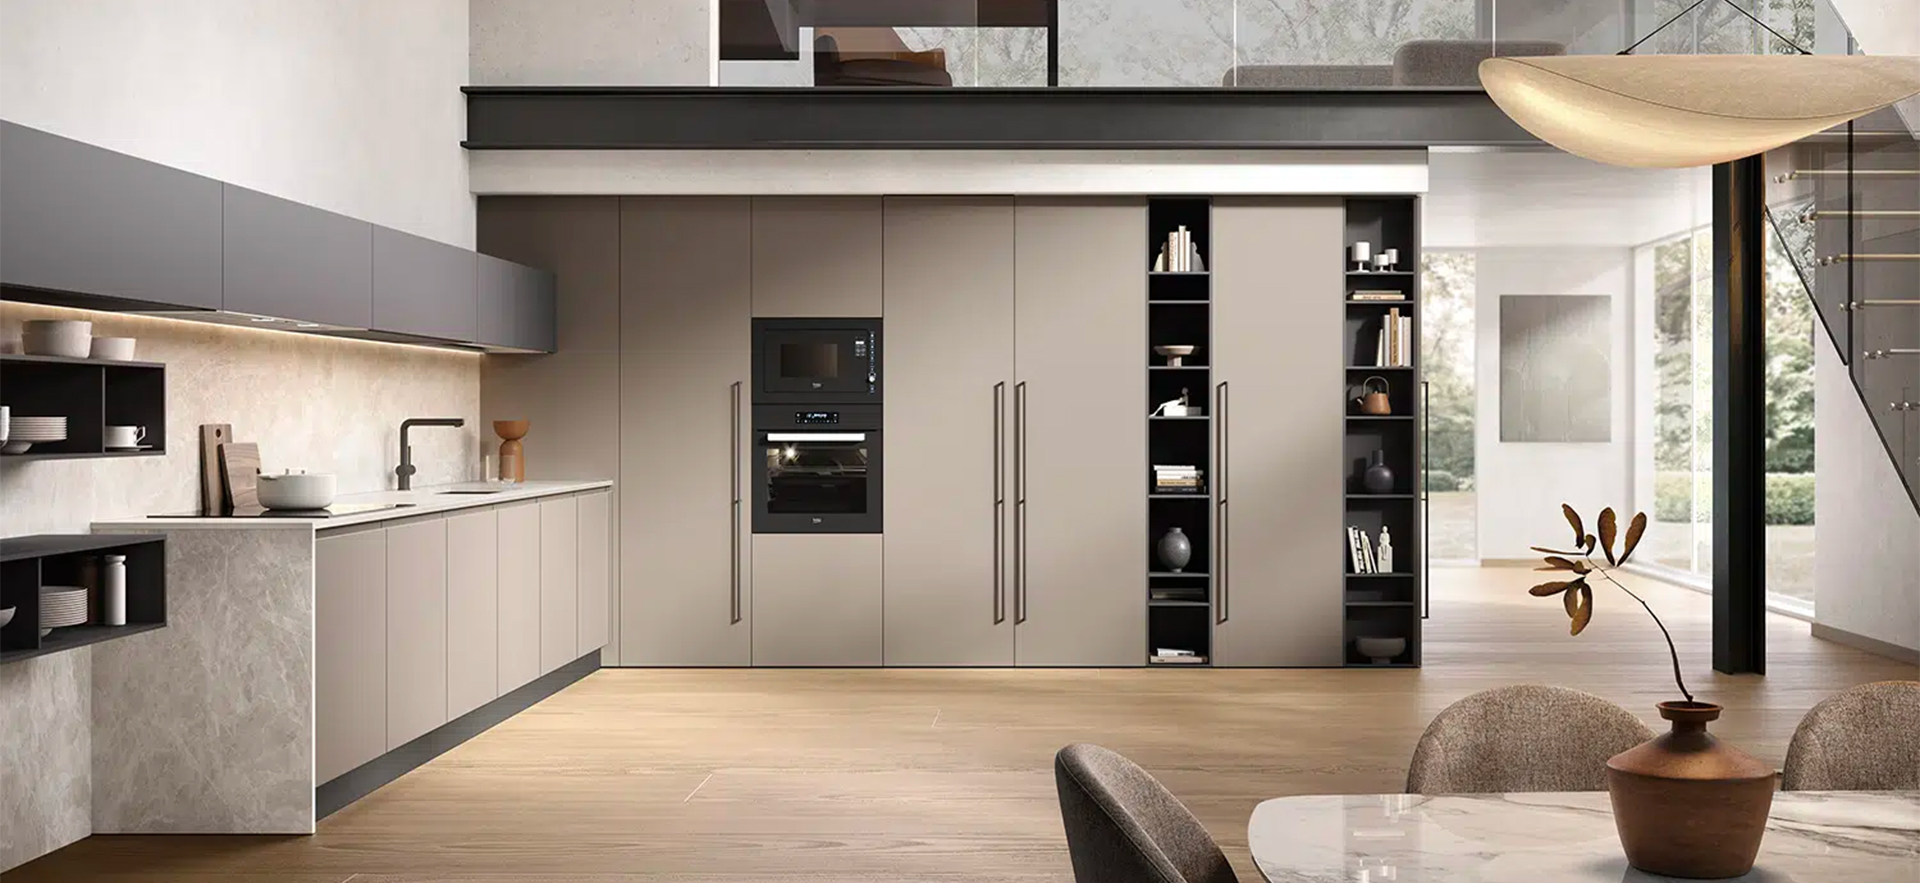
In recent years, open-plan layouts have become one of the most popular living solutions. Eliminating the barriers between the kitchen and the living area creates a home environment that feels more open, bright, and sociable, transforming the rooms into a shared space where every element interacts harmoniously with the others.
For this very reason, designing a kitchen for an open-plan layout requires a different approach compared to a traditional kitchen. It is not simply a matter of choosing an aesthetically pleasing layout, but of finding the right balance between functionality, aesthetics, and seamless continuity with the living area.
Why choose an open-plan kitchen?
An open-plan kitchen offers numerous advantages. The increased openness allows for more natural light, makes the space feel larger, and makes it easier to share daily moments with family and friends.
The kitchen thus becomes the heart of the home—a place not only for preparing meals but also for conversing, working, welcoming guests, and living out daily life. For this reason, it is important that the design takes into account not only the available space but also the habits of those who will use it every day.
Island, peninsula, or linear kitchen: which solution should you choose?
Every home is unique, and there is no single “best” configuration.
A kitchen with an island is ideal when there is plenty of space and you want to create a central gathering point—perfect for cooking and sharing social moments.
A kitchen with a peninsula, on the other hand, is a versatile solution even for smaller spaces; it visually separates the kitchen from the living area without breaking the flow of an open-plan layout.
When space is limited, a linear or L-shaped layout keeps the room tidy and functional, making the most of every available surface.
How to create a living area that coordinates with the kitchen
One of the most important aspects of designing open-plan kitchens is achieving harmony between the kitchen and the living area.
A living space that coordinates with the kitchen relies on the selection of materials, colors, and finishes that create visual continuity. Bookcases, sideboards, tall units, and accessories can echo details found in the kitchen, helping to create an elegant and cohesive environment.
The goal is not to make every element identical, but to strike a balance that makes the home a pleasant place to live as a whole.
Materials and finishes: quality that stands the test of time
In an open-plan space, the kitchen is always visible and becomes an integral part of the décor. For this reason, the choice of materials plays a crucial role.
Durable surfaces, refined finishes, and well-designed details ensure that both the functionality and aesthetics of the space are preserved over time. This is the philosophy behind “Made in Italy” kitchens, where research, design, and quality craftsmanship combine to create projects built to last.
Mistakes to avoid when designing an open-plan kitchen
Even a high-quality kitchen can lose its effectiveness if the design fails to consider the balance of the space.
Common mistakes include choosing materials that clash between the kitchen and living areas, poor lighting design, restricted walkways, or a layout that does not meet the family’s actual needs.
Opting for a custom design allows you to avoid these compromises and make the most of every available square meter.
Turi solutions for your open-plan kitchen
Every home tells a different story, and every project should begin with the people who will live there. That is why modern Turi kitchens are designed to adapt to the space, style, and habits of each family, offering customizable solutions that combine design, functionality, and quality.
For Gruppo Turi, designing a kitchen means creating an environment that naturally complements daily life, transforming every space into a welcoming and authentic place. Because the ideal kitchen isn’t simply the most beautiful one; it is the one that truly feels like your own.